<-- style PDP --> 126 Old Colony Drive, Whitby - Detached for sale for $1,149,900
  • sold

126 Old Colony Drive

Whitby, Ontario, L1R 2A5 - Pringle Creek

$1,149,900$000000

  • Neighbourhood

    Pringle Creek

  • Major Intersection

    Brock St N/Dryden Blvd

  • Listed Since: 90 day(s)

  • Last update: 81 day(s) ago

Overview

  • Property Type

    Detached, 2-Storey

  • Bedrooms

    4

  • Bathrooms

    4

  • Basement

    Full

  • Kitchen

    1

  • Total Parking

    6 (2 Attached Garage)

  • Lot Size

    55.63x93.74 (Feet)

  • Taxes

    $8,806.47 (2026)

  • Type

    Freehold

Property Description

Property description for 126 Old Colony Drive, Whitby

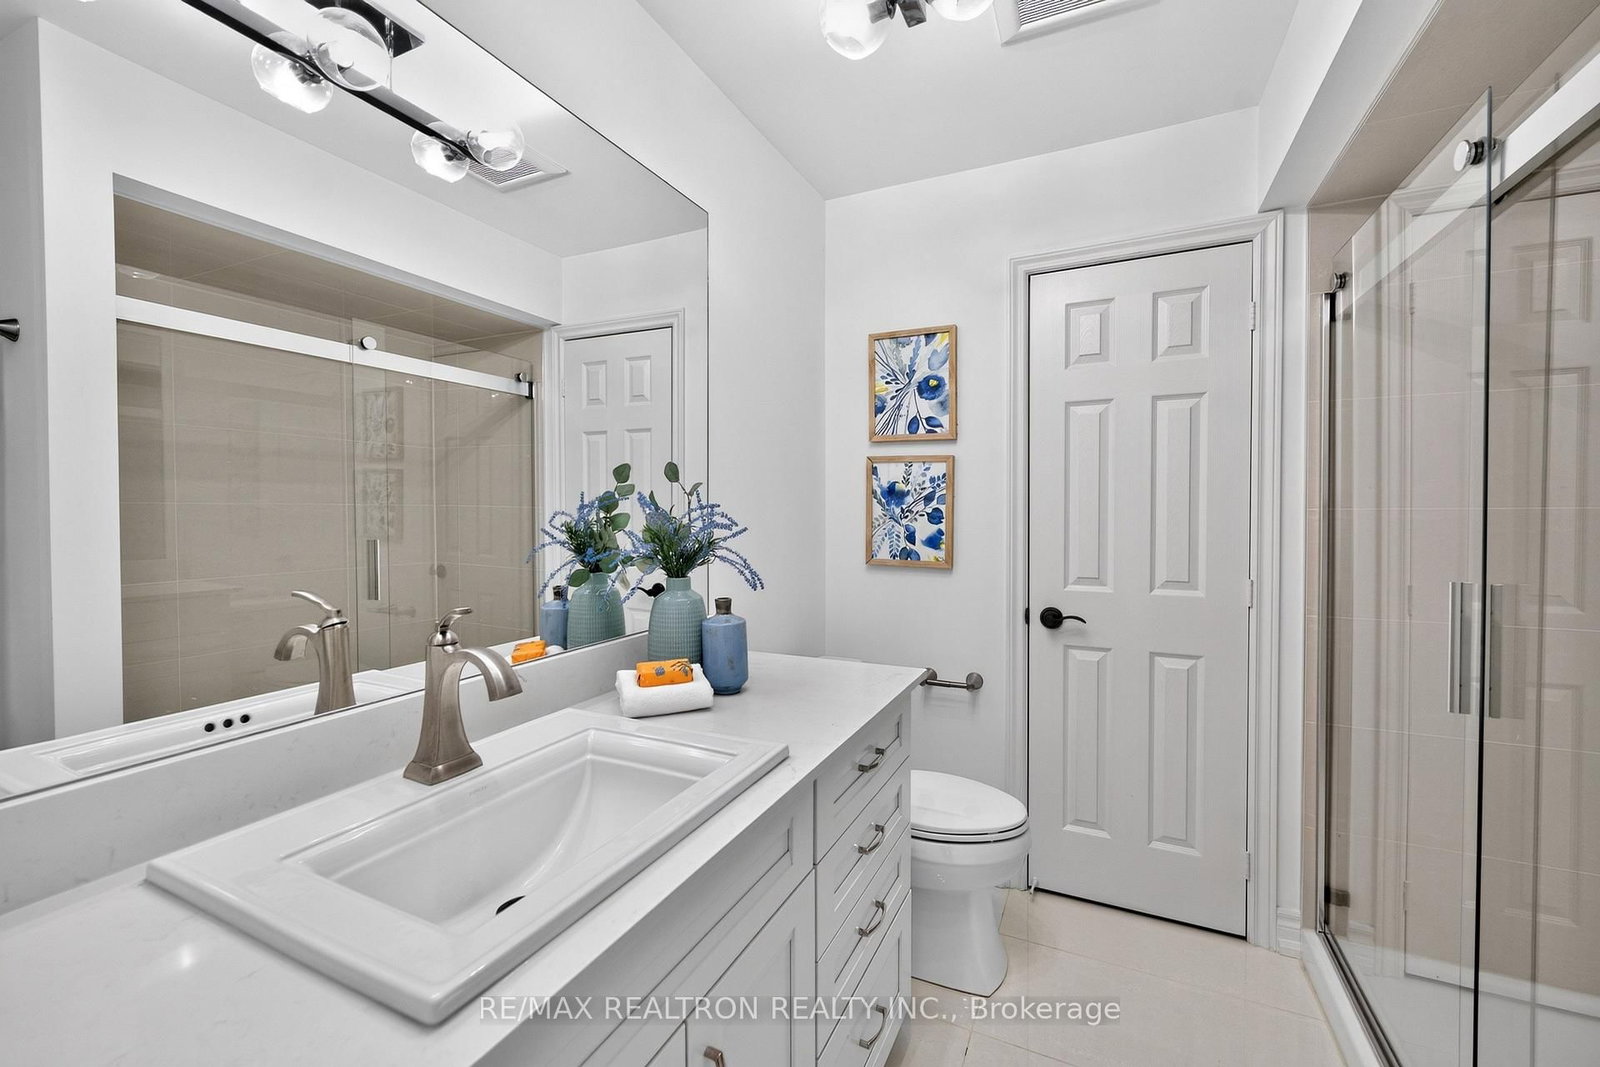
Welcome To This Fully Upgraded All-Brick Home On A Premium Corner Lot With No Sidewalk In One Of Whitby's Most Sought-After Neighbourhoods. Designed With Luxury & Quality In Mind, This Home Was Meticulously Upgraded With Premium Finishes Thruout. Features Main Flr Office, Impressive 2nd Flr Great Rm W/Cathedral Ceiling & Oversized Window, Plus A Grand Primary Retreat W/Sitting Area, His & Hers W/I Closets & Luxurious Upgraded 5-Pc Ensuite. Generous-Sized Bedrooms, 3 Full Baths On The 2nd Flr Including A Private Ensuite. Upgraded Kitchen Features Quartz Counters & Backsplash, Premium KraftMaid Cabinets, Pot Lights & Smooth Ceilings. 2018 Upgrades Include: Premium Mirage Engineered Hardwood On Main & 2nd Flr; Porcelain Tile In Foyer, Hallway, Powder Rm, Breakfast Area, Kitchen, Primary Br, Ensuite & 2nd Flr Baths; KraftMaid Cabinetry In Kitchen, Laundry & Baths; Stained Hardwood Staircase W/Iron Pickets; Hardwood Stairs To Basement (Still Sealed & Wrapped); Premium Lighting & Chandeliers; Fully Upgraded Kohler Baths; Upgraded Front & Interior Doors; Premium Weiser "Trapani" Hardware W/SmartKey Lock System; Roof; John Wood Water Heater; 4-Ton A/C; Furnace; 200-Amp Electrical Panel Plus Additional Certified Panel For Powered Shed By Captain Electric; Nest Protect Fire Alarms On All Levels. Additional Updates Include Newer Windows (Approx. 2016 As Per Previous Owner), All Exterior Doors By Brock Doors & Windows (2021), Asphalt Driveway (2020), Partial Interlocking To Front, Backyard & Side Walkway (2023) & Fully Fenced Yard (2018) W/Powered Shed. Ideally Located Mins To Schools, Parks, Shopping, Dining, Downtown Whitby, GO Station, Transit & Hwys 401, 407 & 412. A Rare Opportunity To Own A Truly Turnkey Home Where No Expense Has Been Spared!

Listed by RE/MAX REALTRON REALTY INC.

  • MLS #

    E13537834

  • Sq. Ft

    3000-3500

  • Sq. Ft. Source

    MLS

  • Lot Irregularities

    n/a

  • Year Built

    Available Upon Request

  • Pool

    None

  • Drive

    Private

  • Garage

    Attached, 2 spaces

  • Total Parking

    6

  • Family Room

    Y

  • Den

    Y

  • Exterior

    Brick

  • Fireplace

    Y

  • Roof

    Unknown

  • Foundation

    Unknown

  • Elevator

    n/a

  • Water View

    n/a

  • Laundry Level

    Main

  • Heat

    Forced Air

  • A/C

    Central Air

  • Water

    Municipal

  • Water Supply

    n/a

  • Sewers

    Sewers

  • Central Vac

    N

  • Living

    5.45 x 3.55 ft Ground level

    hardwood floor, Pot Lights, O/Looks Frontyard

  • Dining

    3.99 x 3.3 ft Ground level

    hardwood floor, Separate Rm, Window

  • Family

    5.45 x 3.32 ft Ground level

    hardwood floor, Fireplace, Pot Lights

  • Office

    3.57 x 3.05 ft Ground level

    hardwood floor, Separate Rm, Pot Lights

  • Kitchen

    3.15 x 3.4 ft Ground level

    B/I Appliances, Quartz Counter, Renovated

  • Breakfast

    3.72 x 3.44 ft Ground level

    W/O To Yard, Open Concept, Porcelain Floor

  • Great Rm

    5.44 x 4.56 ft 2nd level

    hardwood floor, Cathedral Ceiling, Open Concept

  • Primary

    5.39 x 4.6 ft 2nd level

    5 Pc Ensuite, His/Hers Closets, W/I Closet

  • 2nd Br

    4.27 x 3.67 ft 2nd level

    3 Pc Ensuite, W/I Closet, hardwood floor

  • 3rd Br

    3.66 x 3.52 ft 2nd level

    hardwood floor, Closet, Window

  • 4th Br

    3.59 x 1.98 ft 2nd level

    hardwood floor, Closet, Window

  • MLS #

    E13537834

  • Sq. Ft

    3000-3500

  • Sq. Ft. Source

    MLS

  • Lot Irregularities

    n/a

  • Year Built

    Available Upon Request

  • Pool

    None

  • Drive

    Private

  • Garage

    Attached, 2 spaces

  • Total Parking

    6

  • Family Room

    Y

  • Den

    Y

  • Exterior

    Brick

  • Fireplace

    Y

  • Roof

    Unknown

  • Foundation

    Unknown

  • Elevator

    n/a

  • Water View

    n/a

  • Laundry Level

    Main

  • Heat

    Forced Air

  • A/C

    Central Air

  • Water

    Municipal

  • Water Supply

    n/a

  • Sewers

    Sewers

  • Central Vac

    N

  • Living

    5.45 x 3.55 ft Ground level

    hardwood floor, Pot Lights, O/Looks Frontyard

  • Dining

    3.99 x 3.3 ft Ground level

    hardwood floor, Separate Rm, Window

  • Family

    5.45 x 3.32 ft Ground level

    hardwood floor, Fireplace, Pot Lights

  • Office

    3.57 x 3.05 ft Ground level

    hardwood floor, Separate Rm, Pot Lights

  • Kitchen

    3.15 x 3.4 ft Ground level

    B/I Appliances, Quartz Counter, Renovated

  • Breakfast

    3.72 x 3.44 ft Ground level

    W/O To Yard, Open Concept, Porcelain Floor

  • Great Rm

    5.44 x 4.56 ft 2nd level

    hardwood floor, Cathedral Ceiling, Open Concept

  • Primary

    5.39 x 4.6 ft 2nd level

    5 Pc Ensuite, His/Hers Closets, W/I Closet

  • 2nd Br

    4.27 x 3.67 ft 2nd level

    3 Pc Ensuite, W/I Closet, hardwood floor

  • 3rd Br

    3.66 x 3.52 ft 2nd level

    hardwood floor, Closet, Window

  • 4th Br

    3.59 x 1.98 ft 2nd level

    hardwood floor, Closet, Window

Thinking of Selling?

Find Out Your Home’s Value in Today’s Market!

No Email or Signup is required to view your home estimate.

estimate your home value

Contact Manoj Kukreja

Sales Representative,
Century 21 People’s Choice Realty Inc.,
Brokerage
(647) 576 - 2100

Manoj profile avatar

Property History

Property history for 126 Old Colony Drive, Whitby

This property has been sold 2 times before. Create your free account to explore sold prices, detailed property history, and more insider data.

Sign In / Register

Estimated price

Date
Price
Change
2026-07-08
$1,156,281
1.59%

Inventory Graph

10 9 8 7 6 5 4 3 2 1 0 5 Months of inventory SELLER'S Market BALANCED Market BUYER'S Market

Mortgage Calculator

This data is for informational purposes only.

Mortgage Payment per month

Principal Amount

Interest

Total Payable

Amortization

Amortization

Closing Cost Calculator

This data is for informational purposes only.

Closing Cost Total for this property

Total Cash flow for purchasing this property

Down Payment(%)*
Additional information

Provincial Land Transfer Tax

Ontario Land Transfer Tax Rebate

Toronto Land Transfer Tax

Toronto Land Transfer Tax Rebate

PST on CMHC Insurance Premium

Lawyer Fees

$2,825

Government Registration Fee's

$164

Title Insurance

Closing Cost Total

Total Cash flow for purchasing this property

Provincial Land Transfer Tax

Ontario Land Transfer Tax Rebate

Toronto Land Transfer Tax

Toronto Land Transfer Tax Rebate

PST on CMHC Insurance Premium

Lawyer Fees

$2,825

Government Registarion Fee's

$164

Title Insurance

Down Payment(%)*

* A down payment of less than 20% is permitted only for first-time home buyers purchasing their principal residence. The minimum down payment required is 5% for the portion of the purchase price up to $500,000, and 10% for the portion between $500,000 and $1,500,000. For properties priced over $1,500,000, a minimum down payment of 20% is required.

Thinking of Selling?

Find Out Your Home’s Value in Today’s Market!

No Email or Signup is required to view your home estimate.

estimate your home value

Contact Manoj Kukreja

Sales Representative, Century 21 People’s Choice Realty Inc., Brokerage
(647) 576 - 2100

Manoj profile avatar

Recent Sold Listings in Pringle Creek, Whitby

Popular Cities